HMO design in a difficult rental market: why tenants need more than a furnished room
The HMO market is more competitive than it was.
Tenants are more selective. Landlords are managing higher refurbishment and furnishing costs. Investors need rooms to let quickly, but also need the property to feel durable, well managed and appropriate for the rent level.
In this kind of market, HMO design is not decoration for its own sake.
It is part of the letting strategy.
A well-designed room can help a tenant feel safe, settled and at home. That matters because tenants are not simply choosing a bed in a shared house. They are choosing the space where they will sleep, work, rest and spend their private time.
Tenants want privacy, even in a shared property
A tenant viewing a six-bedroom HMO understands that some areas will be shared.
They may share a kitchen, hallway, lounge, bathroom or dining space. But their own room still needs to feel private and personal.
That sense of privacy is important.
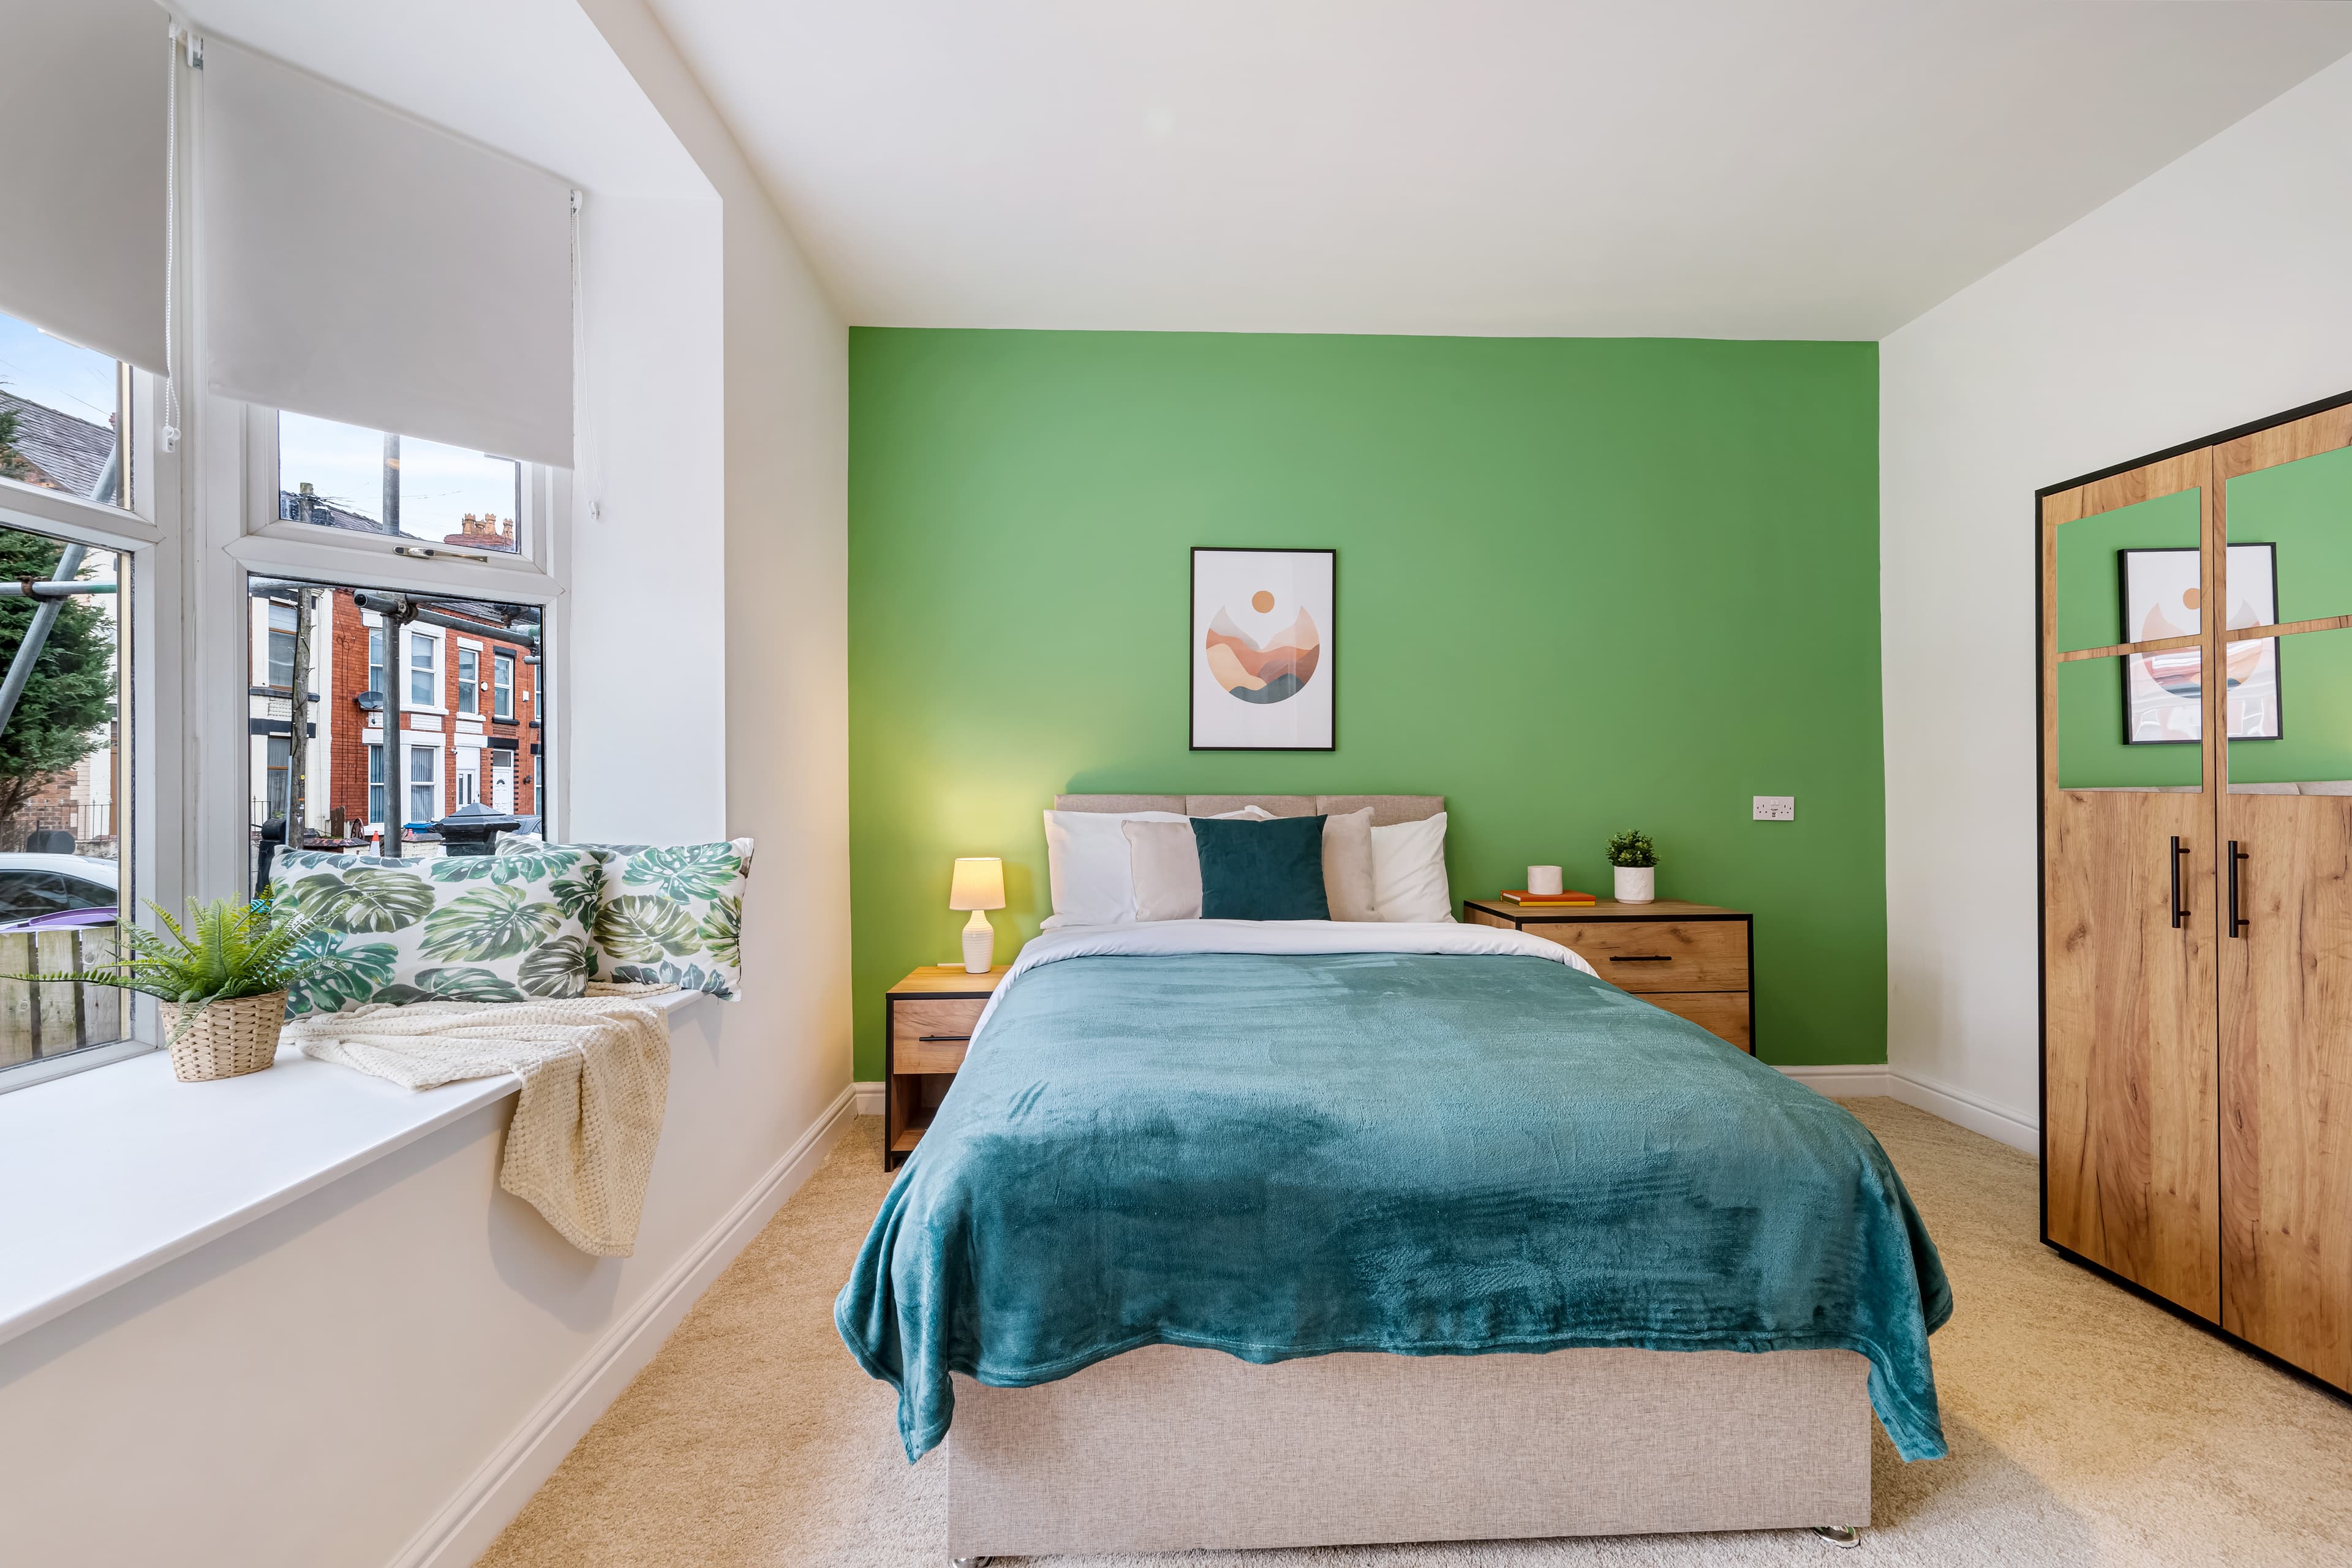
The bedroom should feel like a calm retreat from the shared areas of the house. It should be practical enough for daily life, but warm enough to feel like somewhere the tenant can settle.
That is where layout, furniture, storage, lighting and soft furnishings make a difference.
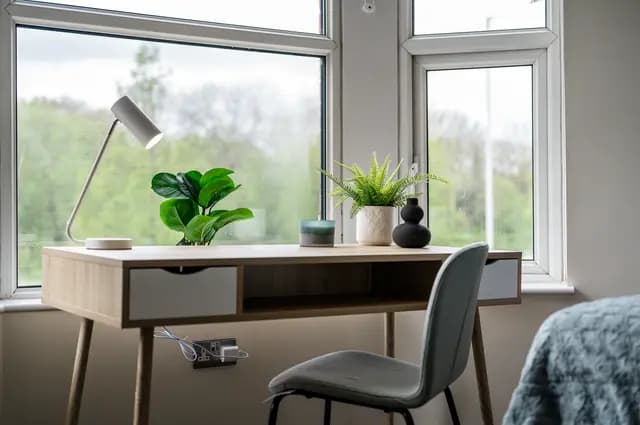
A room with a bed, wardrobe and desk may technically be furnished. But if it feels cold, mismatched or unfinished, it may not feel like home.
Clean is not the same as comfortable
Many HMO rooms are presented with white or grey walls, a bed, a wardrobe and a desk.
That can look clean.
But clean is not always enough.
A plain room can still feel flat, temporary or impersonal. It may meet the basic expectation, but it does not always create confidence or emotional connection.
Tenants often want a space that feels cared for. They want to feel that the property has been thought through, not simply filled.
Warmth can come from simple choices:
- coordinated furniture finishes
- softer lighting
- calm colours
- textured bedding
- curtains or blinds that feel finished
- artwork
- mirrors
- plants or greenery
- practical storage
- a layout that makes the room easy to use
None of this has to feel overdesigned. The aim is not to create a showhome that is unrealistic for everyday use. The aim is to create a room that feels comfortable, practical and considered.
Mismatched furniture weakens the room
One of the quickest ways to make an HMO feel less professional is to use furniture that does not belong together.
Different colours, shapes, finishes and materials can make the room feel patched together.
A black wardrobe, a beech desk, a white bedside table, a grey chair and a metal bed frame may all be usable items. But together, they can make the room feel random.
Tenants may not analyse the design in detail. They may not say that the furniture lacks cohesion.
But they will feel the difference.
A coordinated room feels calmer and more intentional. It suggests that the landlord has invested thought into the property. That can influence how the room is perceived before the tenant has even asked a question.
Design supports trust
Good HMO design helps communicate that the property is managed properly.
A room that feels warm, organised and complete sends a different message from one that feels rushed or pieced together.
It tells the tenant:
- this space has been prepared properly
- the landlord has considered daily living
- the room is not an afterthought
- the property is intended to feel like a home, not just a rental product
That matters in a market where tenants compare listings quickly.
The first impression usually happens online. Photography, layout, lighting and styling all affect whether a room feels worth viewing.
Better presentation can help rooms let faster
Design alone cannot fix poor management, unrealistic pricing or the wrong location.
But it can make a strong room easier to understand and more attractive in photographs.
A well-presented room shows:
- where the tenant will sleep
- where they can work
- how much storage they have
- how the furniture fits
- whether the room feels comfortable
- whether the property feels cared for
This can help create more confidence before the viewing.
For investors, that matters. Empty rooms, slow lets and repeated enquiries from unsuitable applicants all cost time. A more considered presentation can help the property appeal more clearly to the right tenant.
Better design can support stronger rents
A tenant is more likely to understand a higher rent when the room feels better than competing options nearby.
That does not mean the room has to be luxurious.
It means the standard needs to be visible.
If the room has a better layout, coordinated furniture, practical storage, warm lighting and a finished feel, the value is easier to see.
This is especially important when the market is difficult. Tenants may be more cautious with their budgets, but they still respond to spaces that feel safer, warmer and better managed.
Communal areas still matter
The bedroom may be the private space, but tenants also judge the shared areas.
A good bedroom can be weakened by a cold hallway, poorly planned kitchen or neglected communal lounge.
The whole HMO should feel consistent.
That includes:
- entrance and hallway
- kitchen
- dining area
- lounge
- bathrooms
- utility or storage areas
Shared spaces do not need to be heavily styled. They need to feel clean, practical, durable and connected to the rest of the property.
A cohesive HMO feels more professional than one where each room and shared area looks like it was planned separately.
Practical design is the right design
HMO design must work in real life.
Furniture needs to be attractive, but it also needs to be durable, easy to clean and suitable for daily use.
The best schemes are not fragile. They are practical, warm and repeatable.
For HMO investors, that balance matters. A property should photograph well, feel comfortable during viewings and remain manageable after tenants move in.
The wrong approach is to choose the cheapest possible furniture and hope the room feels complete.
The better approach is to choose furniture, finishes and styling that support the tenant experience and the landlord’s long-term management of the property.
Final thought
In the current HMO market, a room needs to do more than meet the basic furnishing requirement.
It needs to feel safe, private, comfortable and ready to live in.
White walls and random furniture may be clean enough, but they may not be strong enough to stand out.
Good HMO design helps tenants imagine living in the room. It helps the property look more credible online. It can support stronger enquiries, faster lets and better perceived value.
The goal is simple: create rooms that feel like home, even within a shared property.
Styling Touch helps HMO investors design, furnish and style practical, cohesive properties that are ready for photography, viewings and real tenants. If you are planning a new HMO or refreshing an existing one, contact Styling Touch early so the design, sourcing and installation can be planned properly.