How better HMO design can help attract the tenants you want
“Better tenants” should not mean judging people by appearance or background. For an HMO investor, it usually means attracting applicants whose needs fit the property, who value the standard offered and who are likely to treat a well-managed home with respect.
Design supports that goal by making the offer clear and appropriate from the first listing image.
Define the tenant profile responsibly
Think about practical needs rather than protected characteristics. Is the property aimed at professionals who work partly from home, hospital staff with shift patterns, graduates, or tenants staying for a longer period? What furniture, lighting, storage and communal arrangements would make daily life easier for that group?
The design should reflect rent level and local competition. Tenants comparing several rooms need to see why this home is worth viewing.
Make every bedroom usable
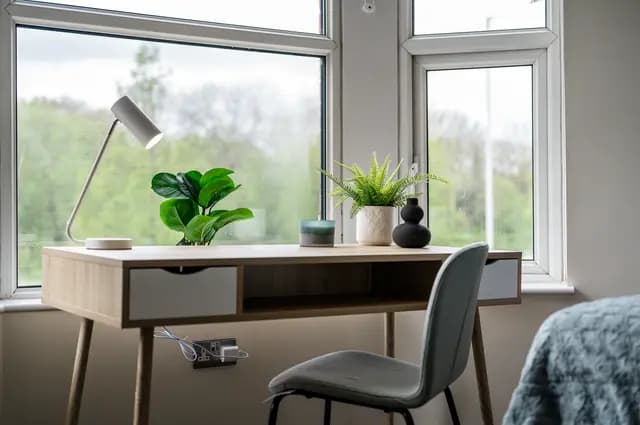
A visually attractive room will disappoint if the desk is too small, the wardrobe blocks movement or there is no convenient mirror. Plan the room around real routines. Provide comfortable sleep, clothes storage, a suitable work surface where expected, bedside lighting and accessible power.
Rooms do not need to look identical, but the standard should feel consistent. Adapt layouts to each room rather than forcing one template into different proportions.
Invest in communal experience
Good shared spaces signal that the landlord has thought beyond the rent-producing bedrooms. A lounge with enough seating, a robust dining area and a practical kitchen can make the property feel like a home rather than a collection of rooms.
Lighting and acoustics also affect comfort. Layered lighting makes shared areas warmer in the evening, while rugs, curtains and soft furnishings can reduce the hard, echoing feel of newly refurbished spaces.
Use a cohesive scheme
A coordinated palette and furniture language make the property feel professionally managed. This does not require expensive designer pieces. It requires discipline: compatible timber tones, controlled colours, consistent lighting and accessories that add warmth without creating cleaning problems.
Buying from many unrelated suppliers often produces a patched-together result and complicates replacement later.
Build trust through accurate photography
The listing should show bedrooms, communal areas, kitchen, dining space, bathrooms and storage honestly. Correctly styled photographs help applicants understand the quality and layout before booking a viewing.
Do not stage only for the photograph. If decorative items will be removed immediately or the furniture cannot withstand everyday use, the in-person experience will not match the promise.
Pair design with professional management
Design alone cannot create a successful tenancy. Cleanliness, maintenance, communication, safety and fair management matter deeply. The interior should be one visible part of a reliable operational standard.
When the design and management tell the same story, the property is more likely to appeal to tenants who actively seek a comfortable, organised home.
Think across the portfolio
For multiple HMOs, a repeatable but adaptable design system saves time. Standardise reliable product types, replacement routes and core colour families, then adjust layouts and accents to suit each building. Record measurements and product sources for future maintenance.
Styling Touch helps HMO investors create practical, cohesive properties that are ready for photography, viewings and real tenants.
Planning your next HMO? Contact Styling Touch early to coordinate design, sourcing and installation with the refurbishment programme.